
Kohala Kai Homesites
Kohala Kai’s design guidelines are not confined by “resort-style” rules and regulations, allowing owners more freedom to create their vision.
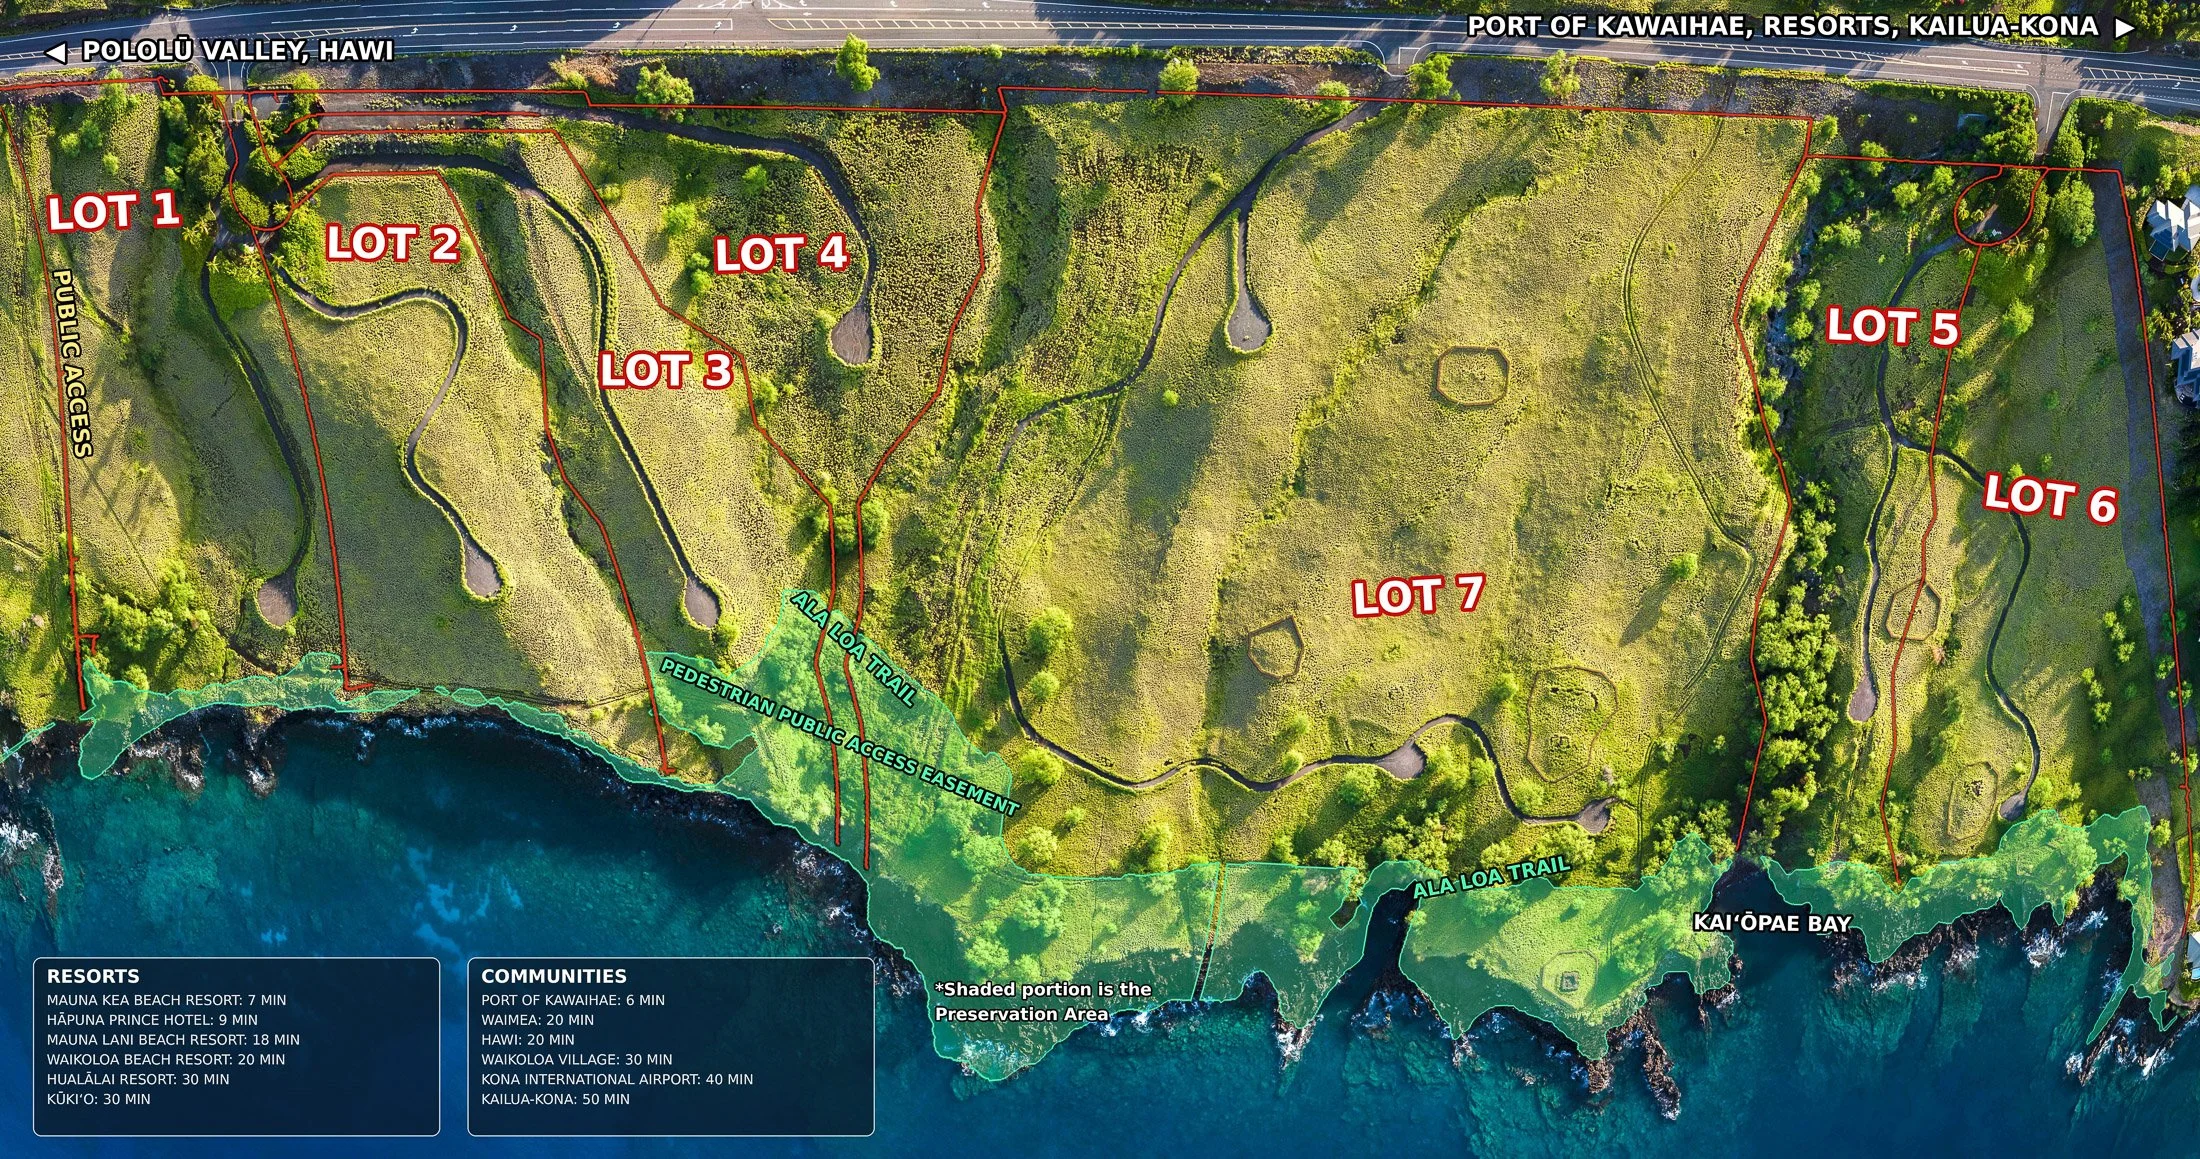
In keeping with the intent of the guidelines, homeowners are encouraged to use solar power and native plants, fruit trees and gardens in their landscape design.
Homesites

Lot 1
Lot 2
6.6 Acres
5 Acres
Ocean Frontage
280’
Ocean Frontage
390’
Lot 3
5 Acres
Ocean Frontage
245’
Lot 4
5 Acres
Ocean Frontage
20’
Lot 5
5 Acres
Ocean Frontage
380’
Lot 6
8.3 Acres
Ocean Frontage
790’
Lot 7
28 Acres
Ocean Frontage
1,660’
Homesite 1
Home Site Features:
6.6 ocenfront acres
280 ft. of ocean frontage and shoreline trails
Private building site and gated entrance
Protective covenants and design guidelines
Swimming, snorkeling, diving, kayaking, fishing and coastal hiking trails
Year round sunsets and seasonal whale watching
Panoramic ocean and mountain views
Building Features:
4 Bedroom | 5.5 Bathroom | 4,479 SF
Covered Lanai | 458 SF
Detatched Garage | 890 SF
Two master suites with outdoor showers
Home office/study, home gym & game/media room
Infinity lap pool and spa
Buildings designed for natural ventilation
Air conditioning
Landscaping
Water & Power:
Water & energy efficient appliances
Energy efficient lighting
Private water system
County electric power
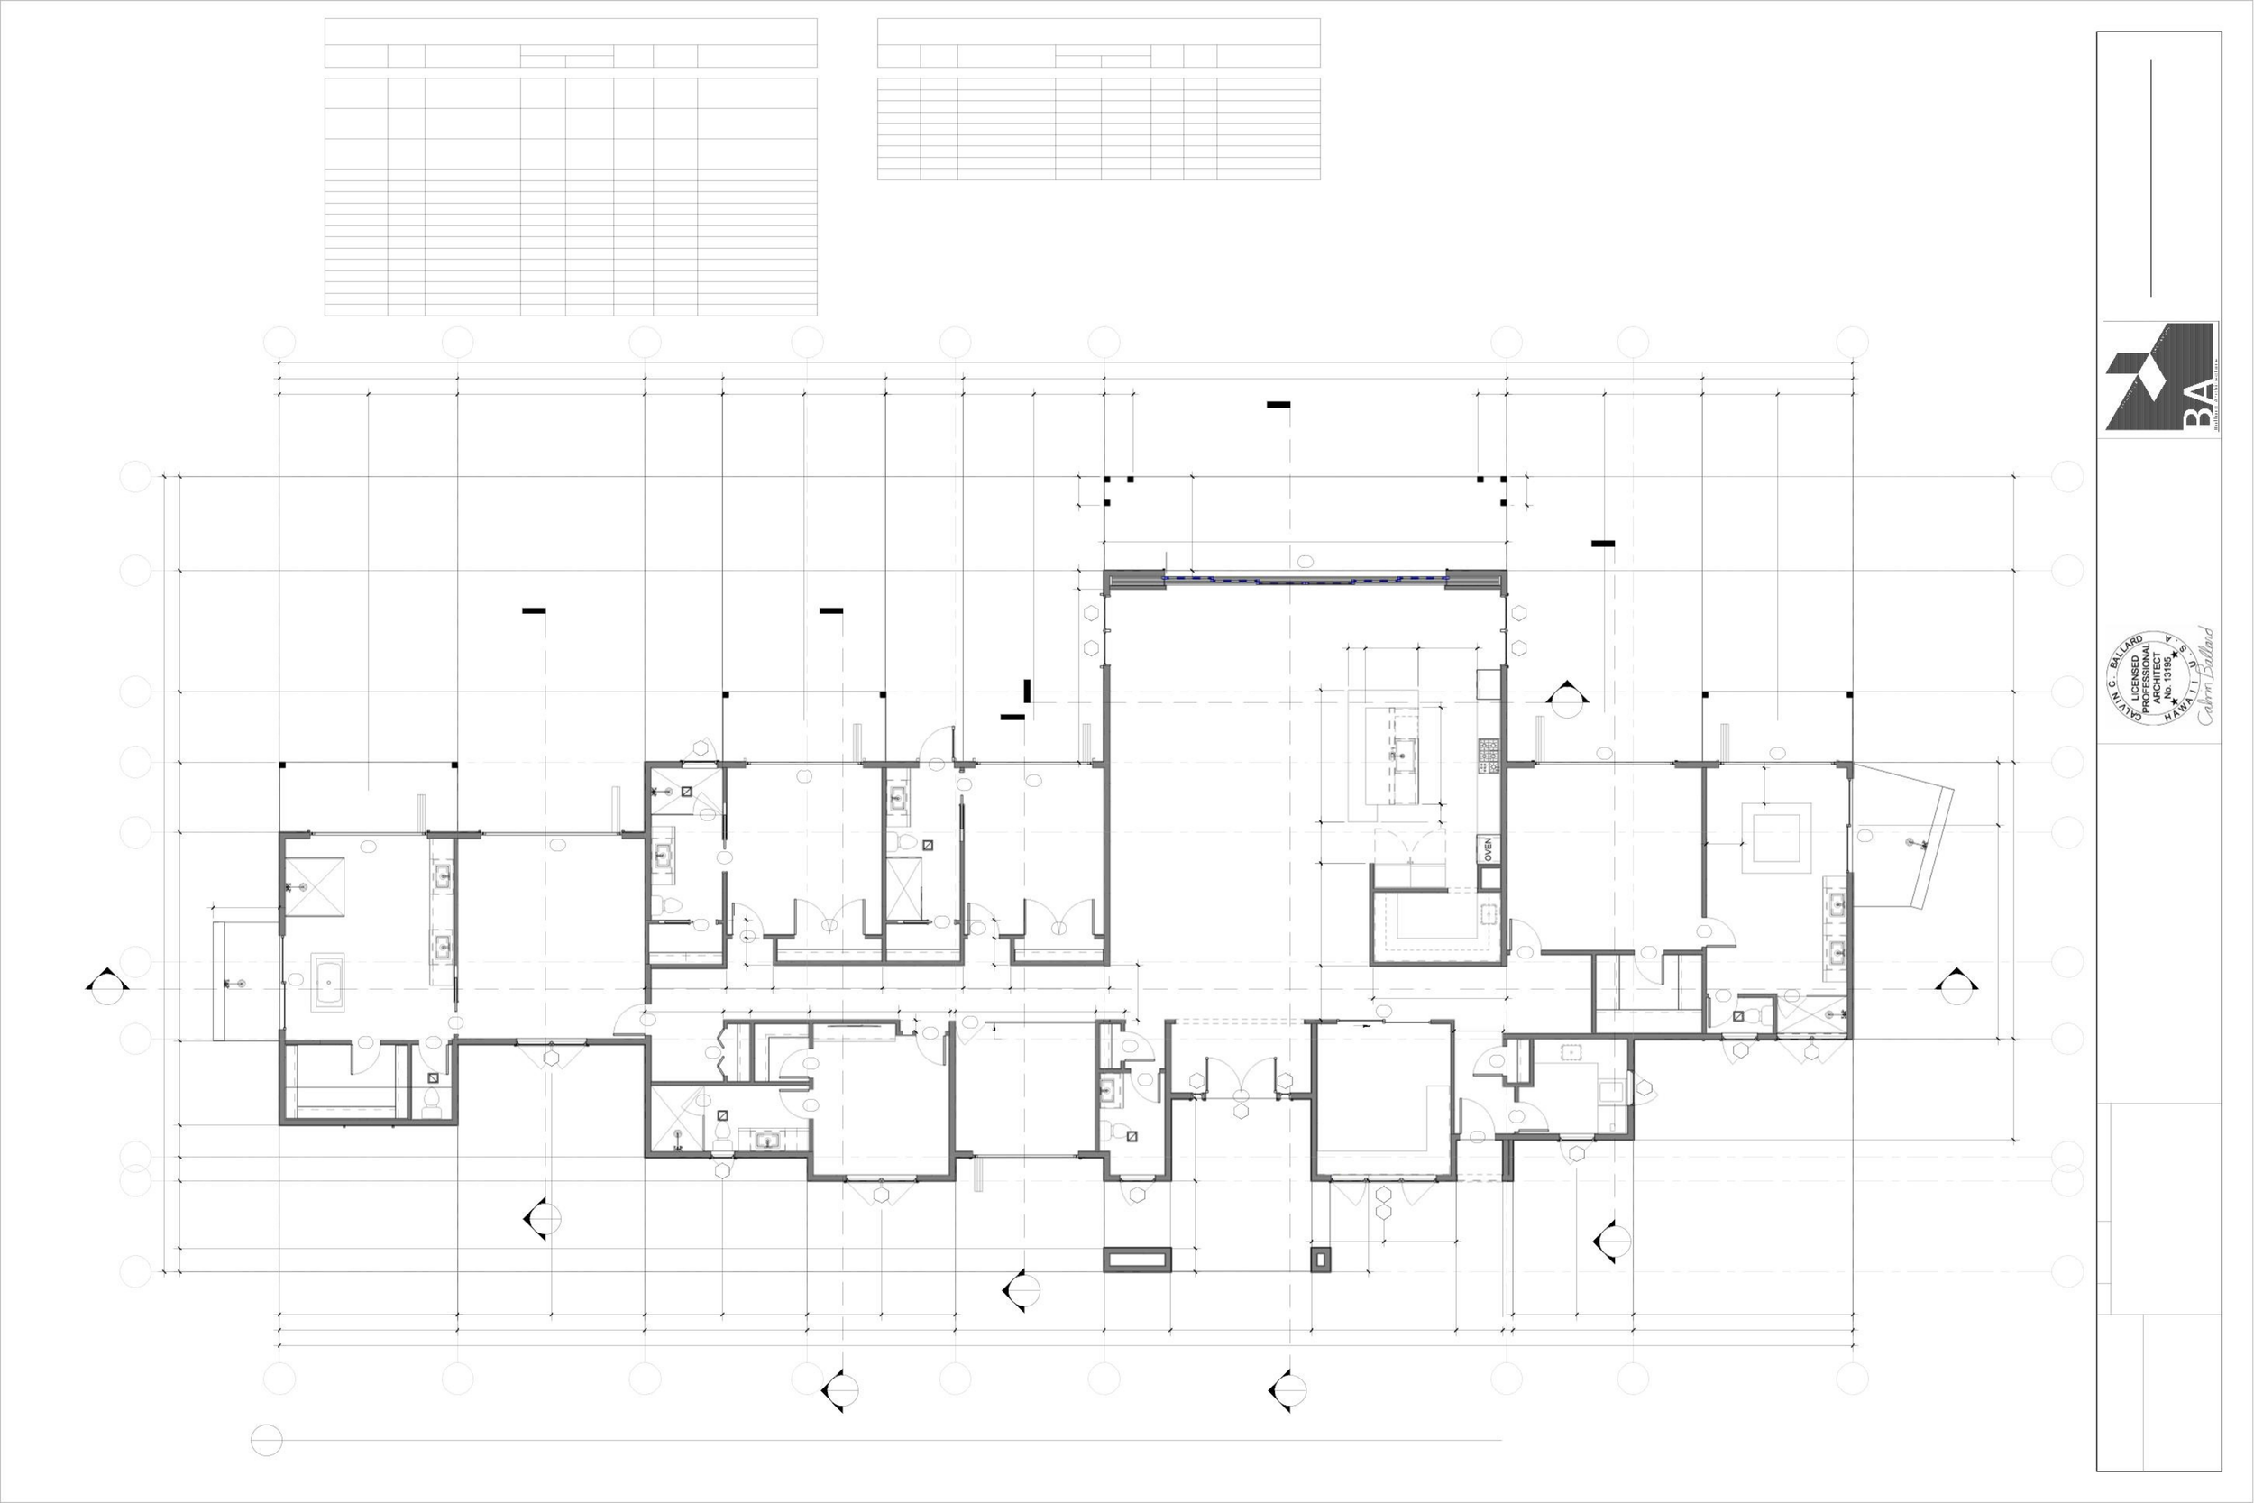
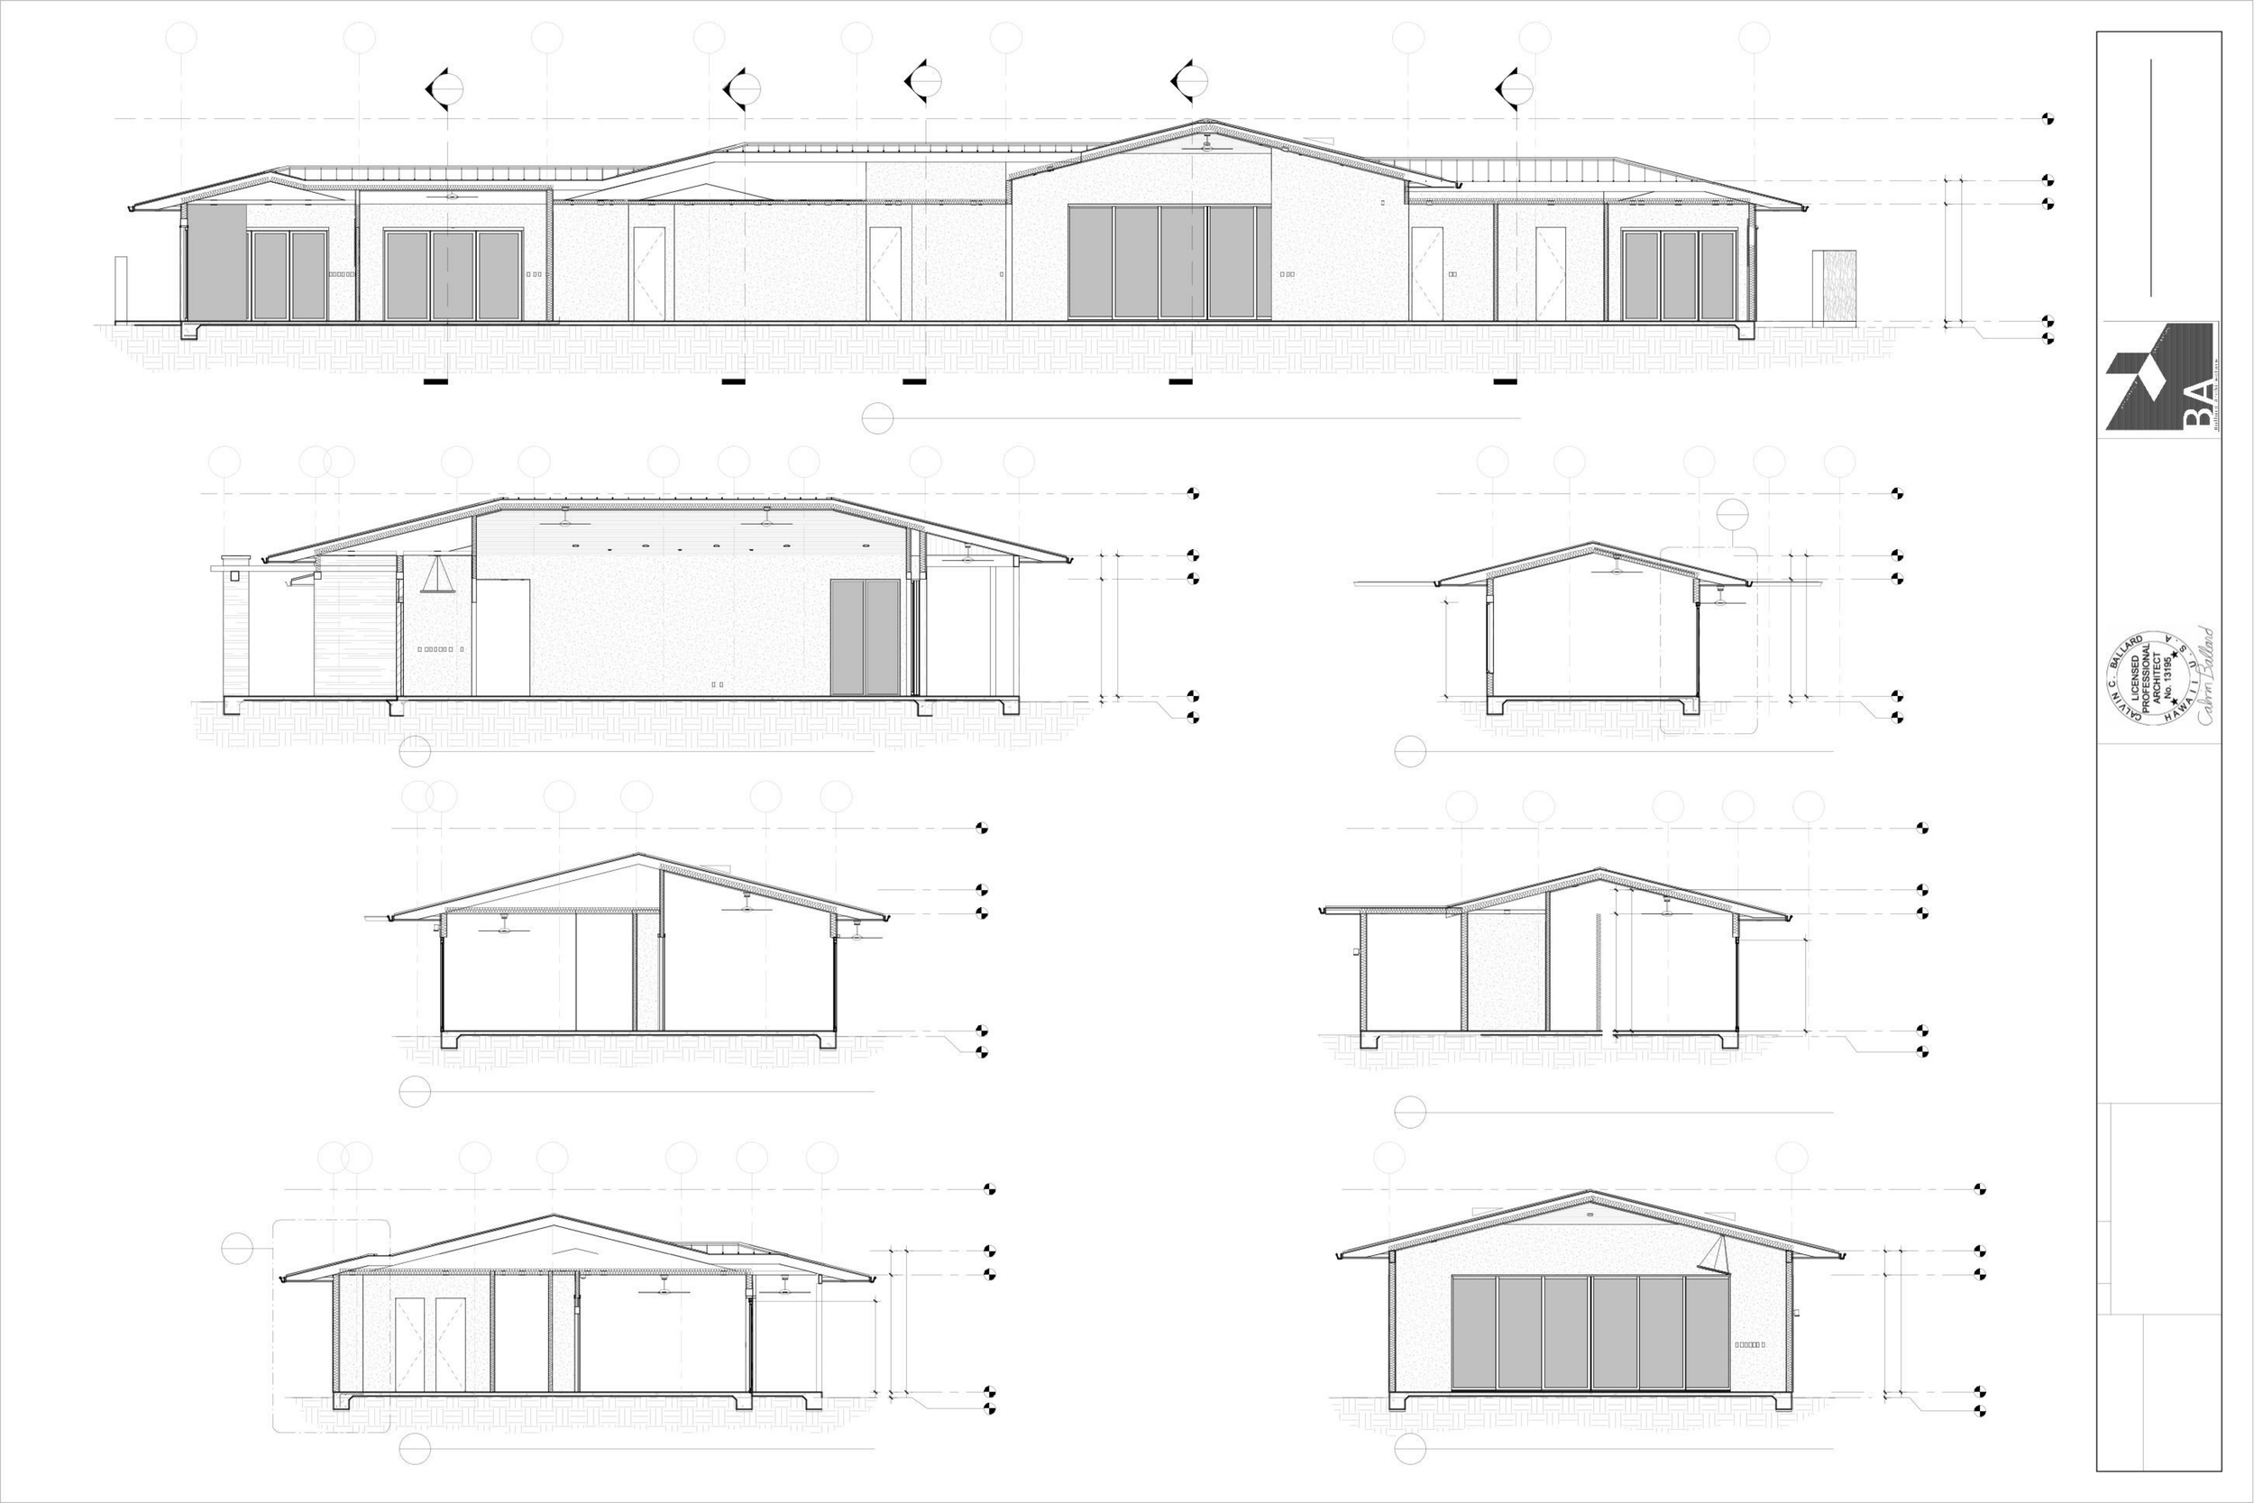
Homesite 1 Building Plans:
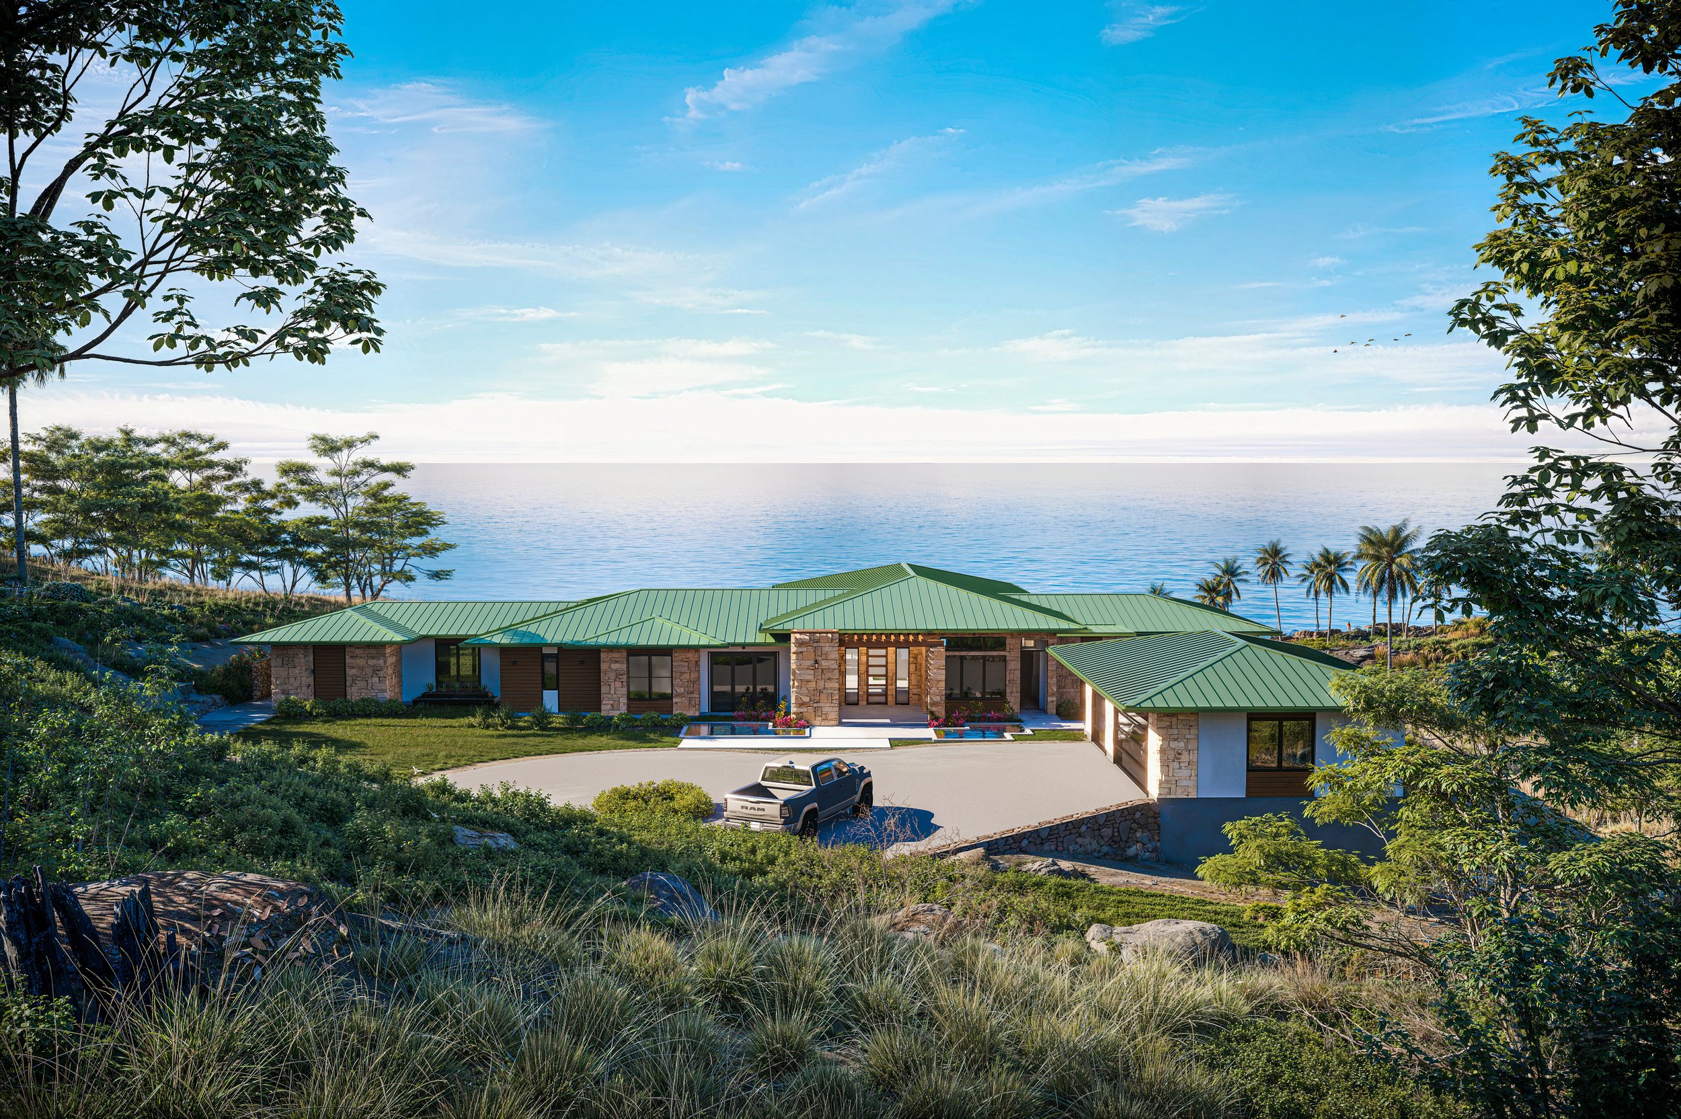
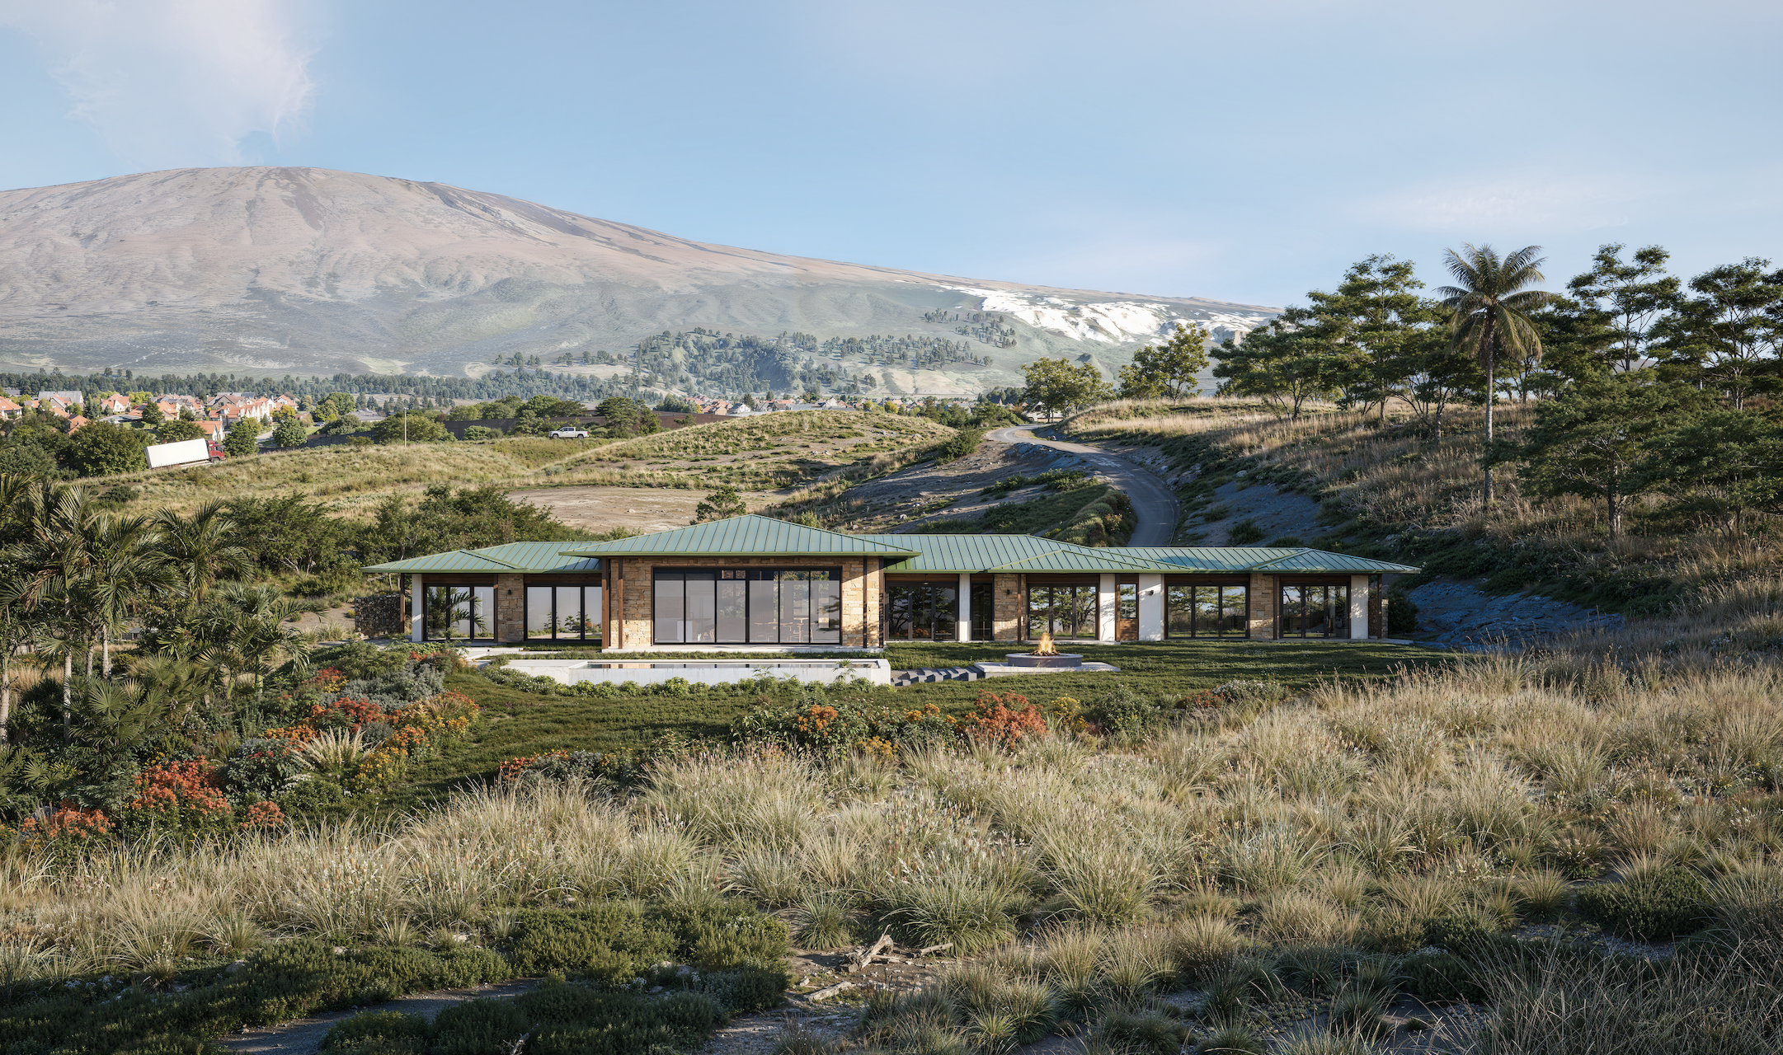
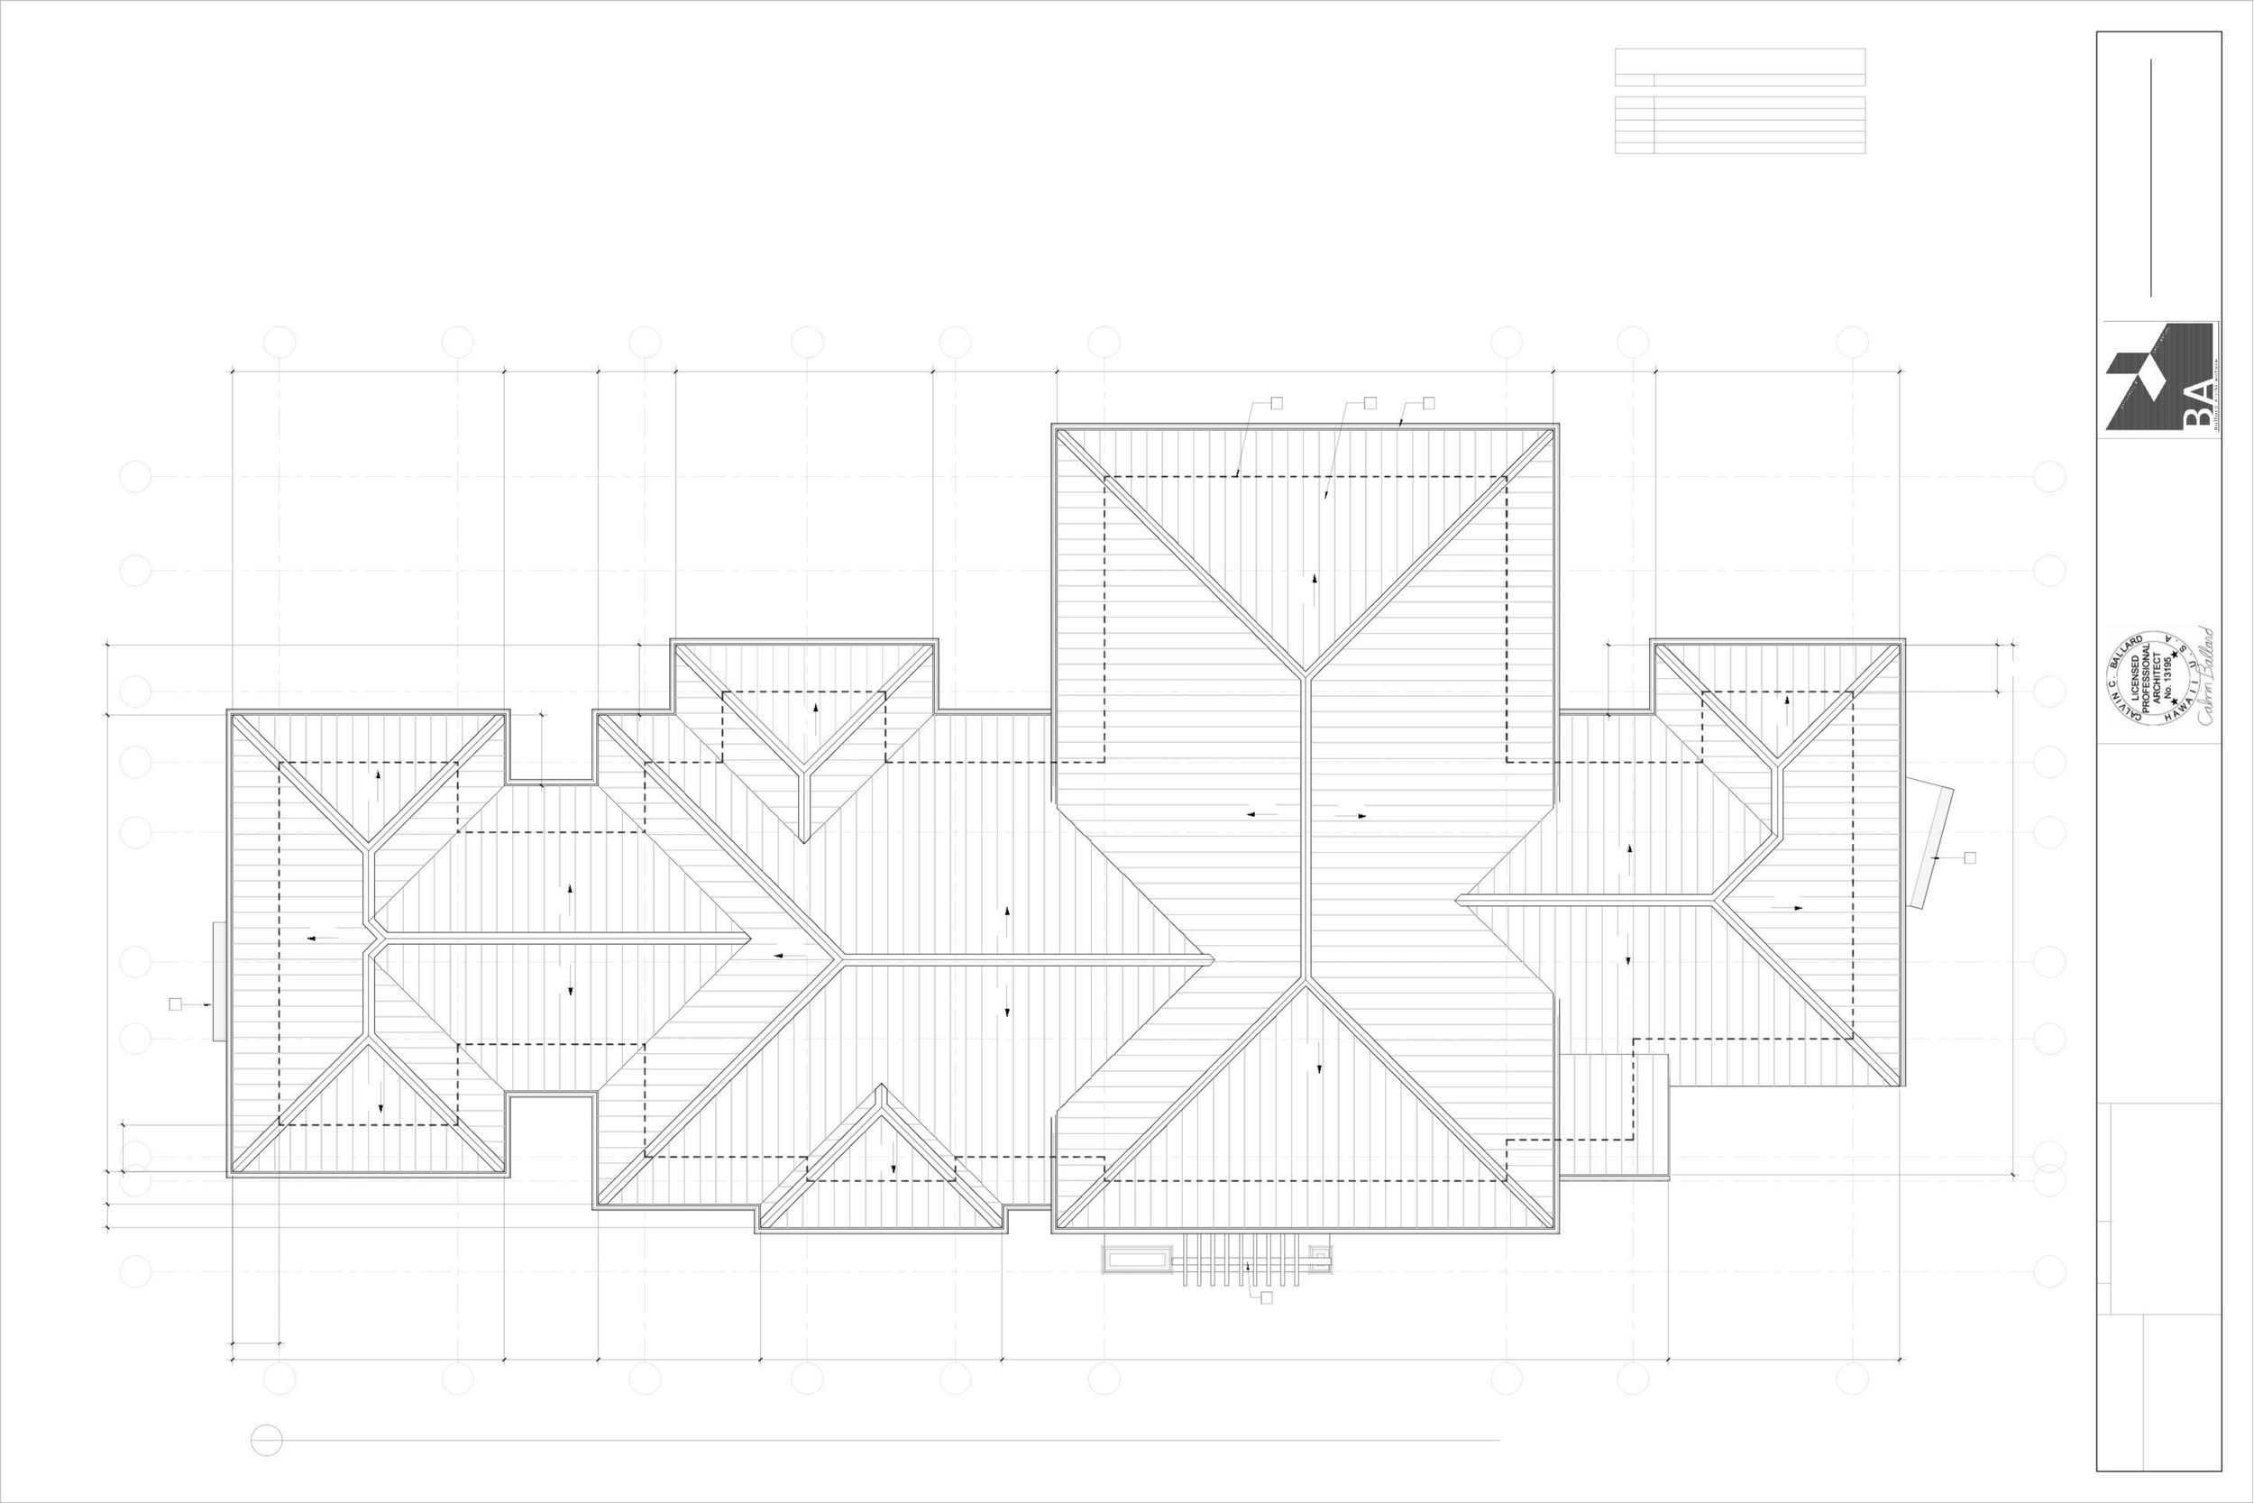
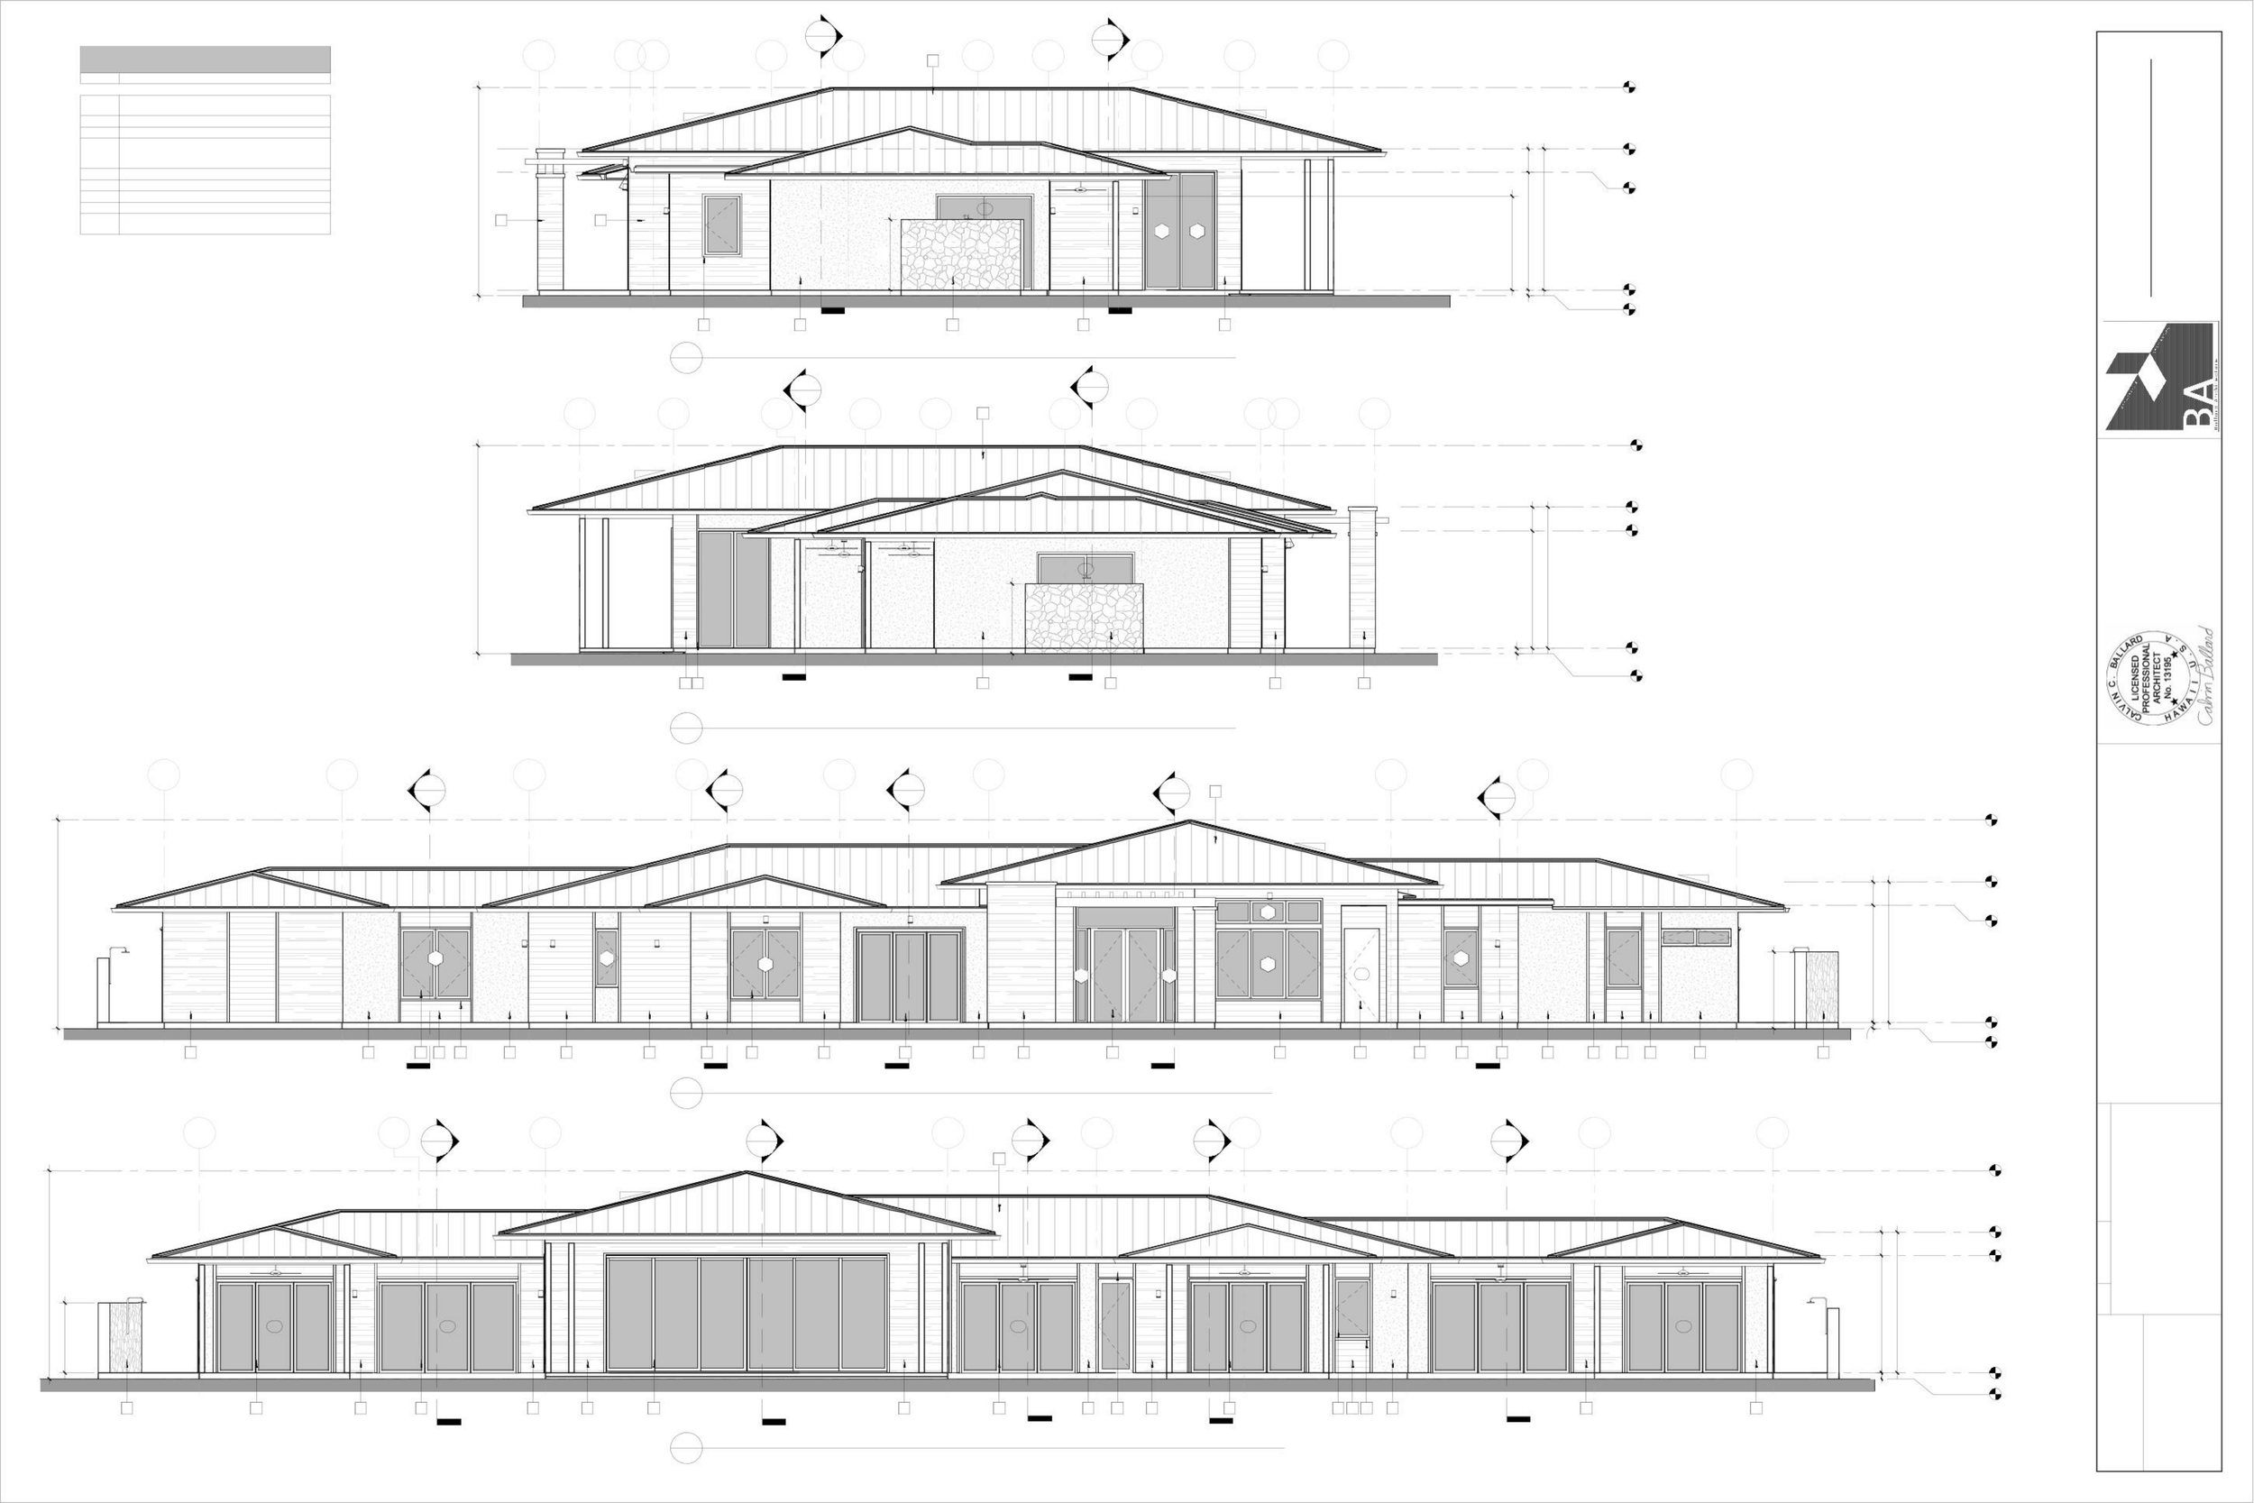
Homesite 1 Renderings:
Note: The structures as depicted and described herein shall be subject to compliance with all applicable governmental laws, rules and regulations. There is no guarantee that the structures as depicted may be developed.

Homesite 4 - Design Study
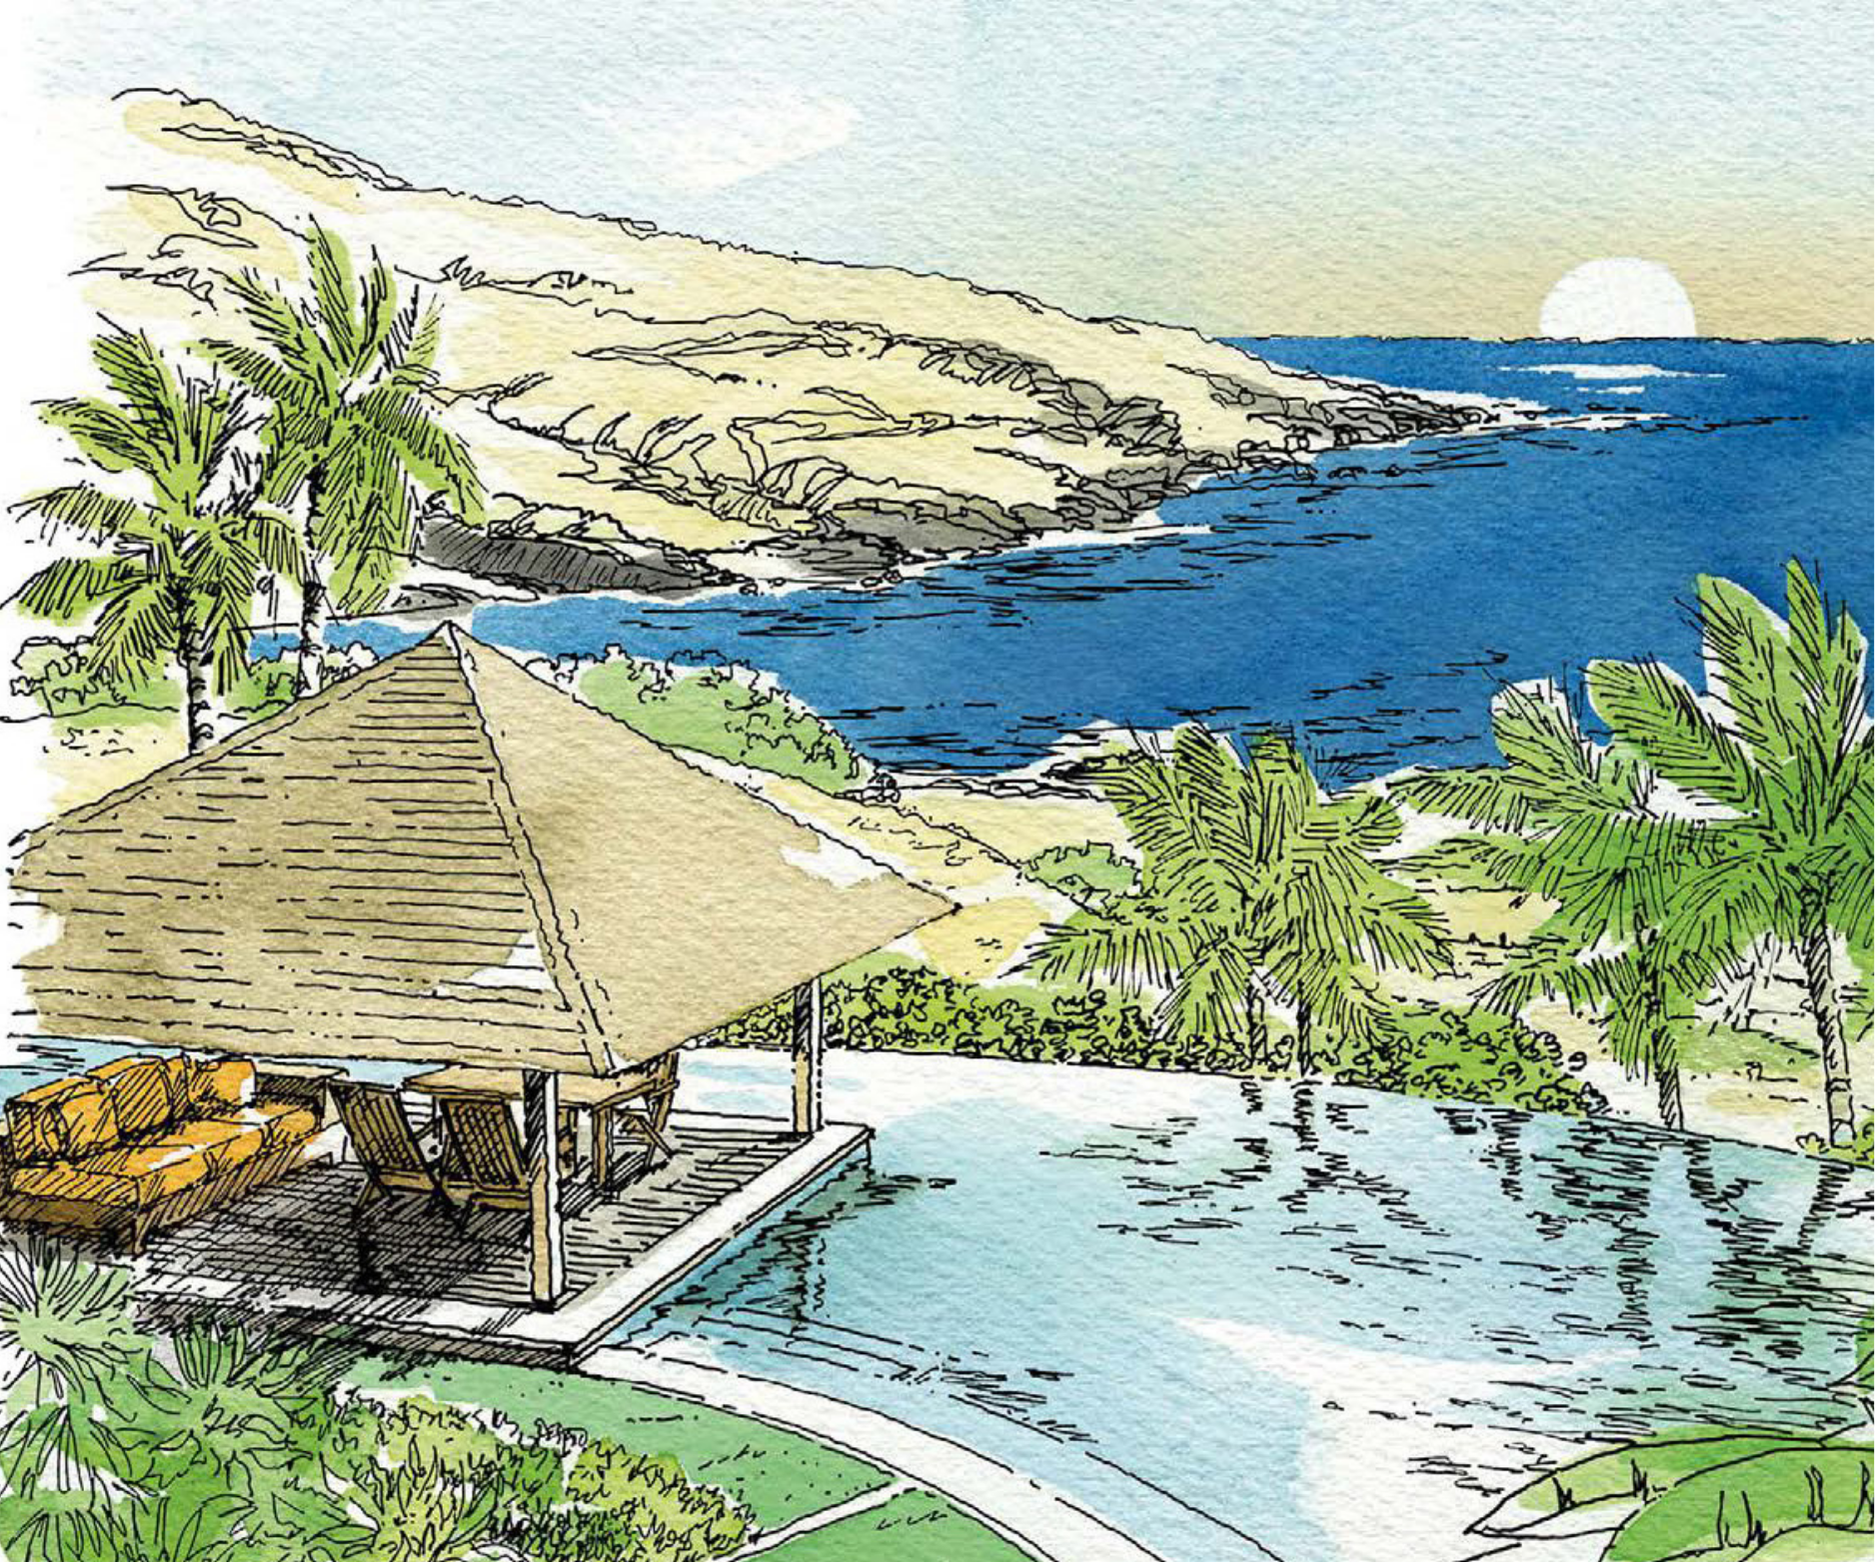
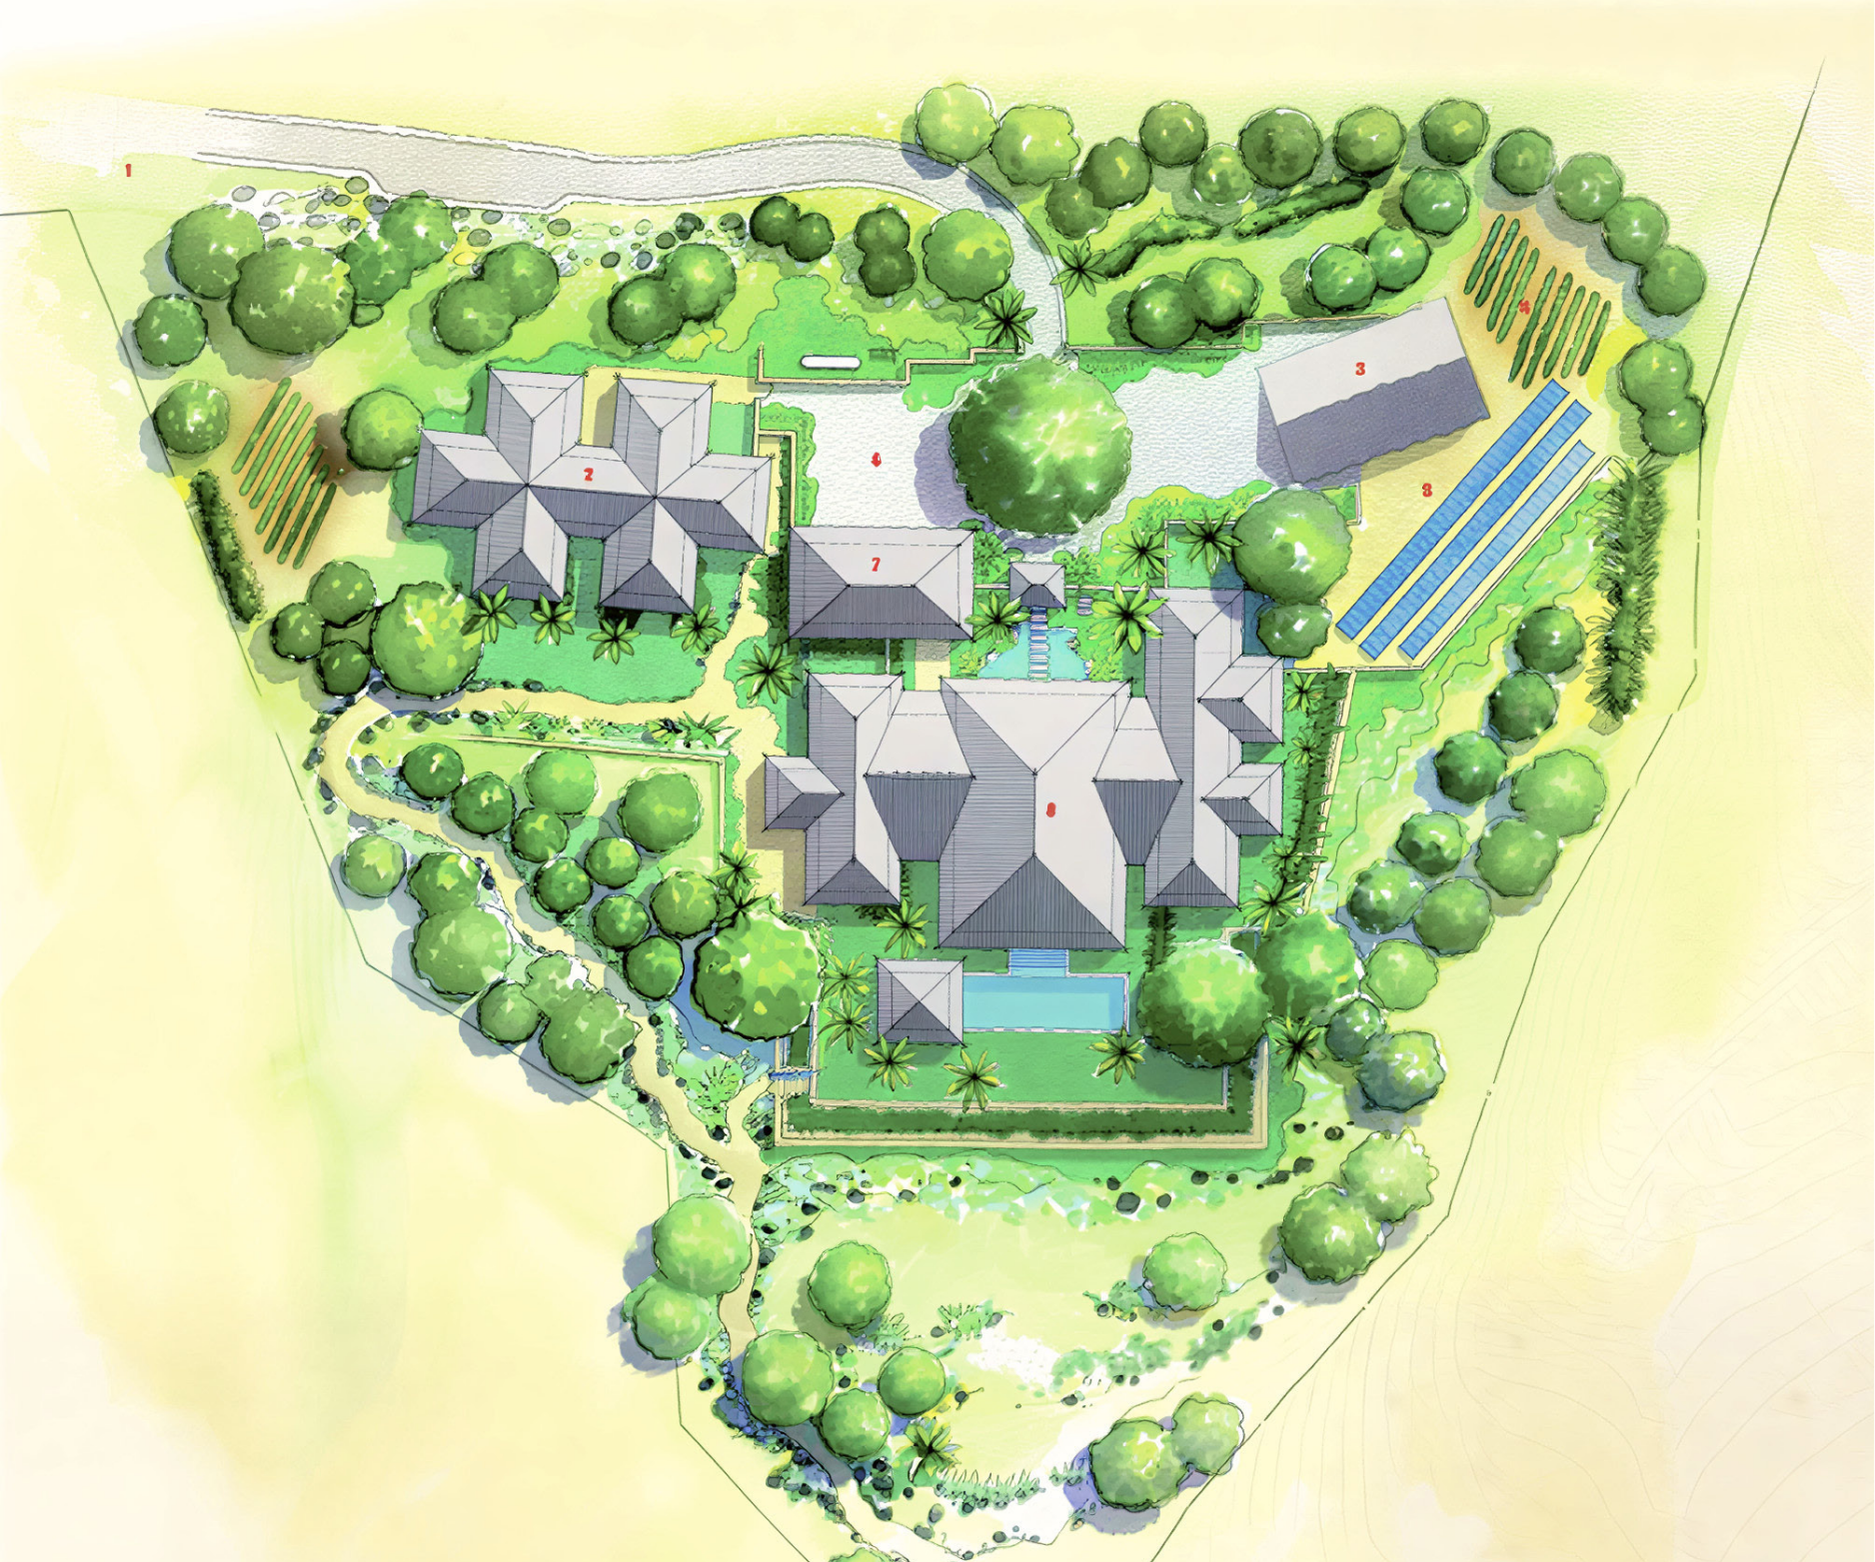
The building envelope was carefully designed to make the most of the site’s unique characteristics. Careful placement of the structures minimizes site grading and maximizes views. The site plan also reduces the visual impact for the neighbors, preserving their open views.
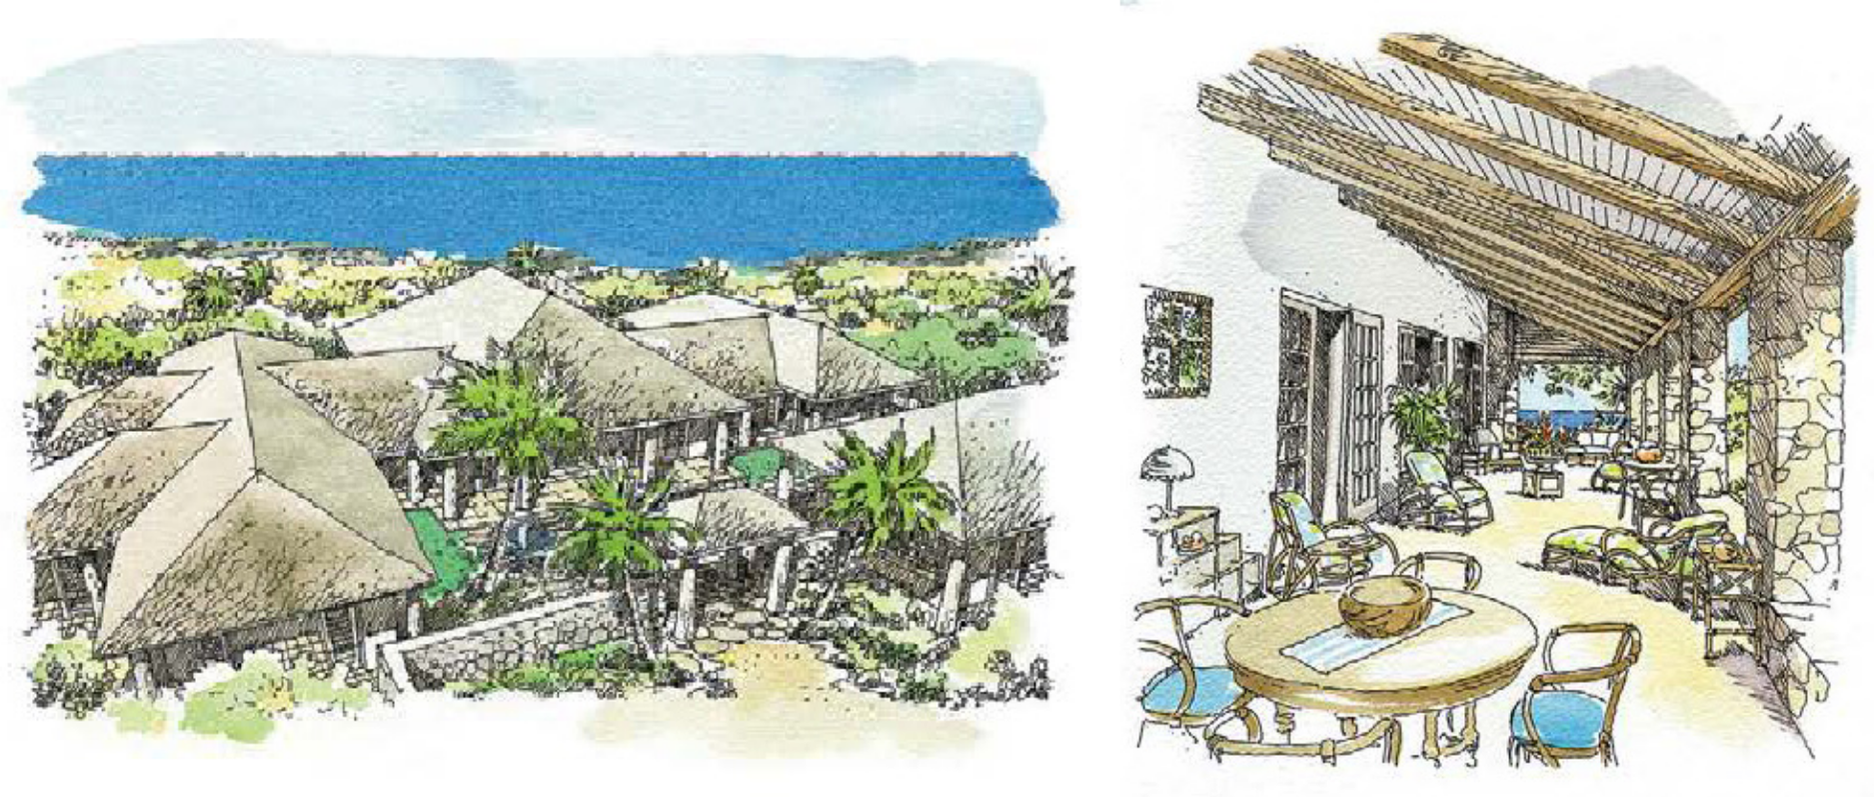
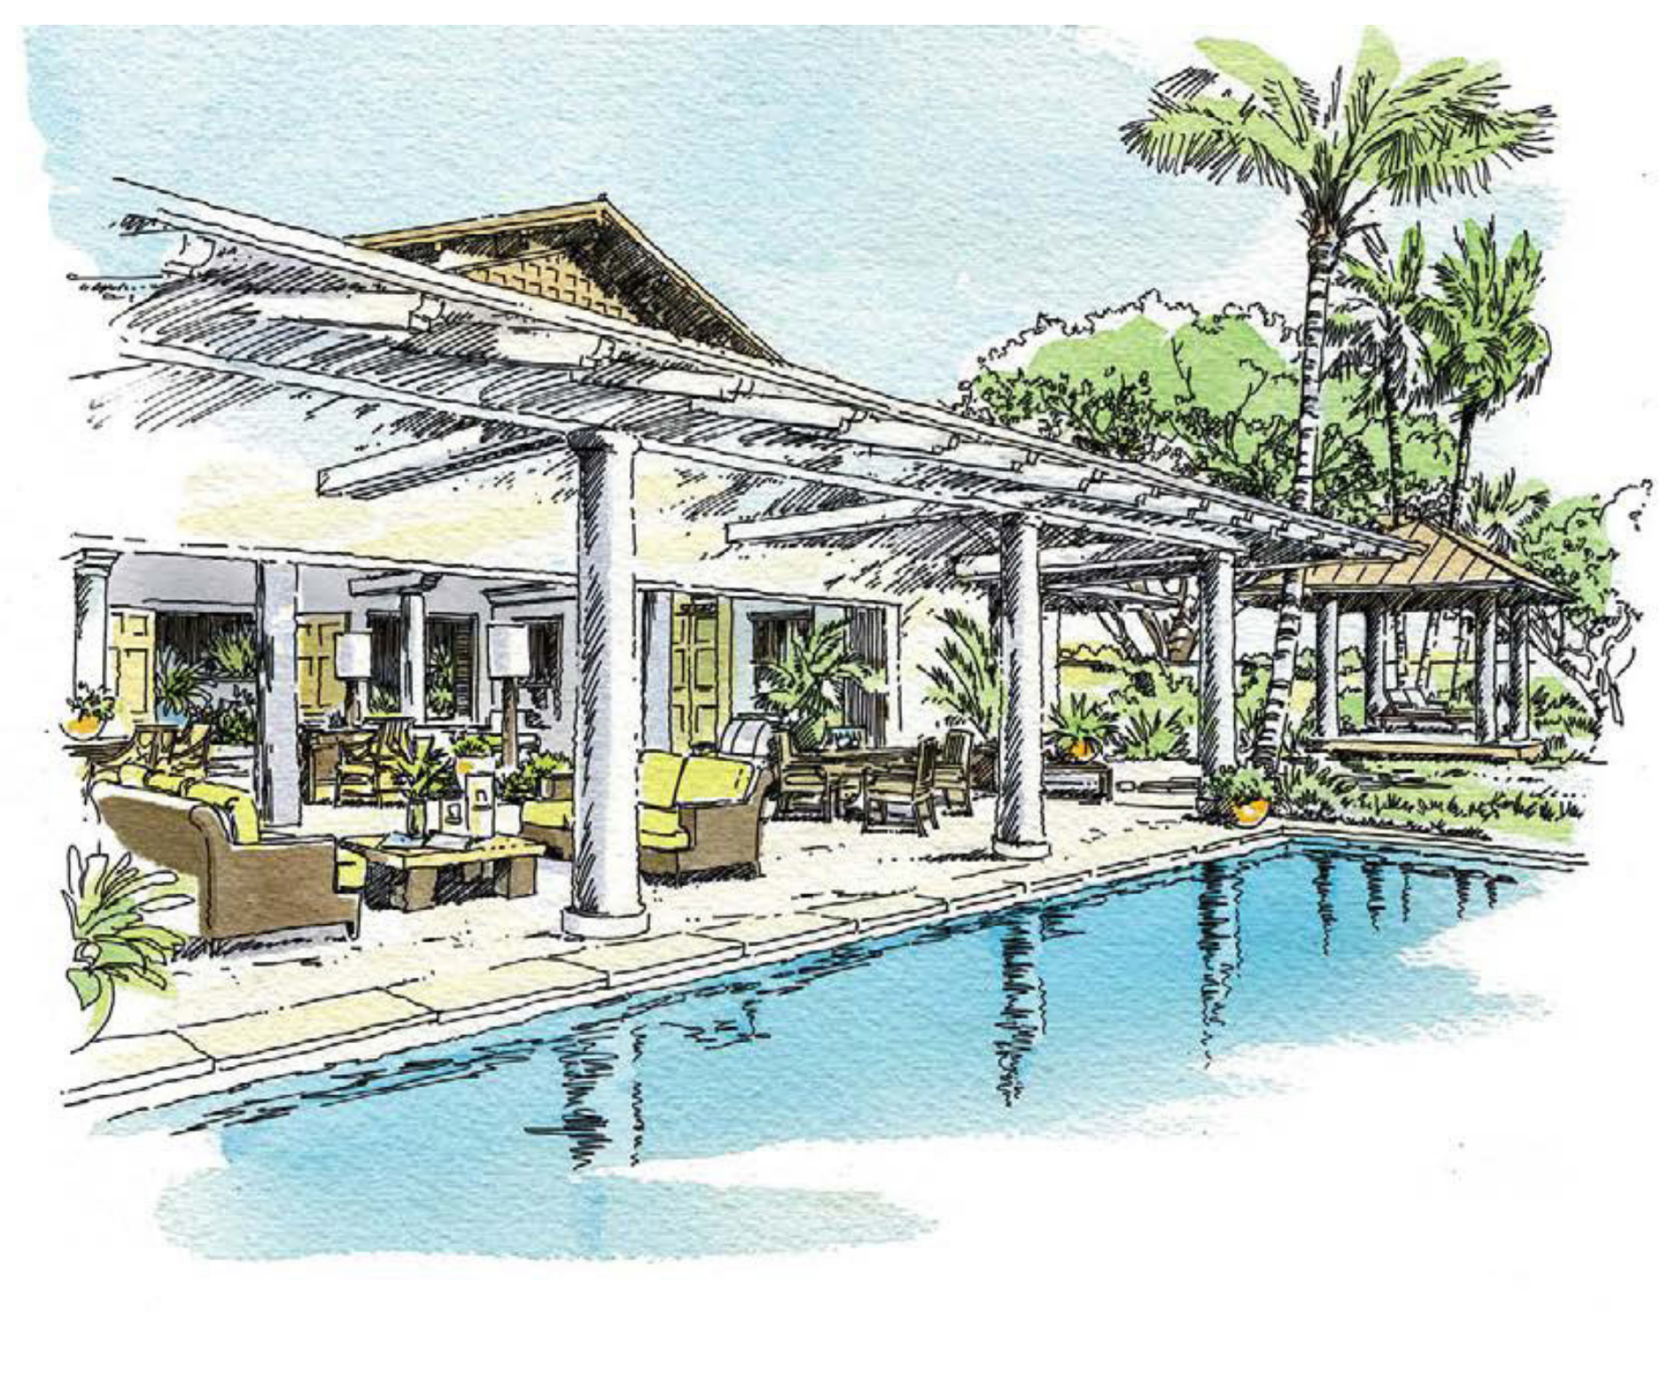
Conceptual sketches show the residence conceived as a series of interconnected tropical pavilions that nest into the topography of the site and open up the views across the land and ocean.
The landscaping between the pavilion grounds them to the site while the extended planting integrate the home into the greater landscape.
5 Acre Homesite | 20’ Ocean Frontage
Fruit, Floral & Indigenous Trees
Indigenous & Succulent Ground Cover
Photovoltaic & Battery System
Drip Irrigation
Energy Efficient Lighting
Water & Energy Efficient Appliances
Electric Auto & Utility Vehicle Charging
Site Plan Key
1 - Gated Entry
2 - Guest Cottage
3 - Agricultural Compound
4 - Organic Food Garden
5 - Photovoltaic & Battery System
6 - Auto Court
7 - Garage & Rec Room
8 - Main House
9 - Ocean Access
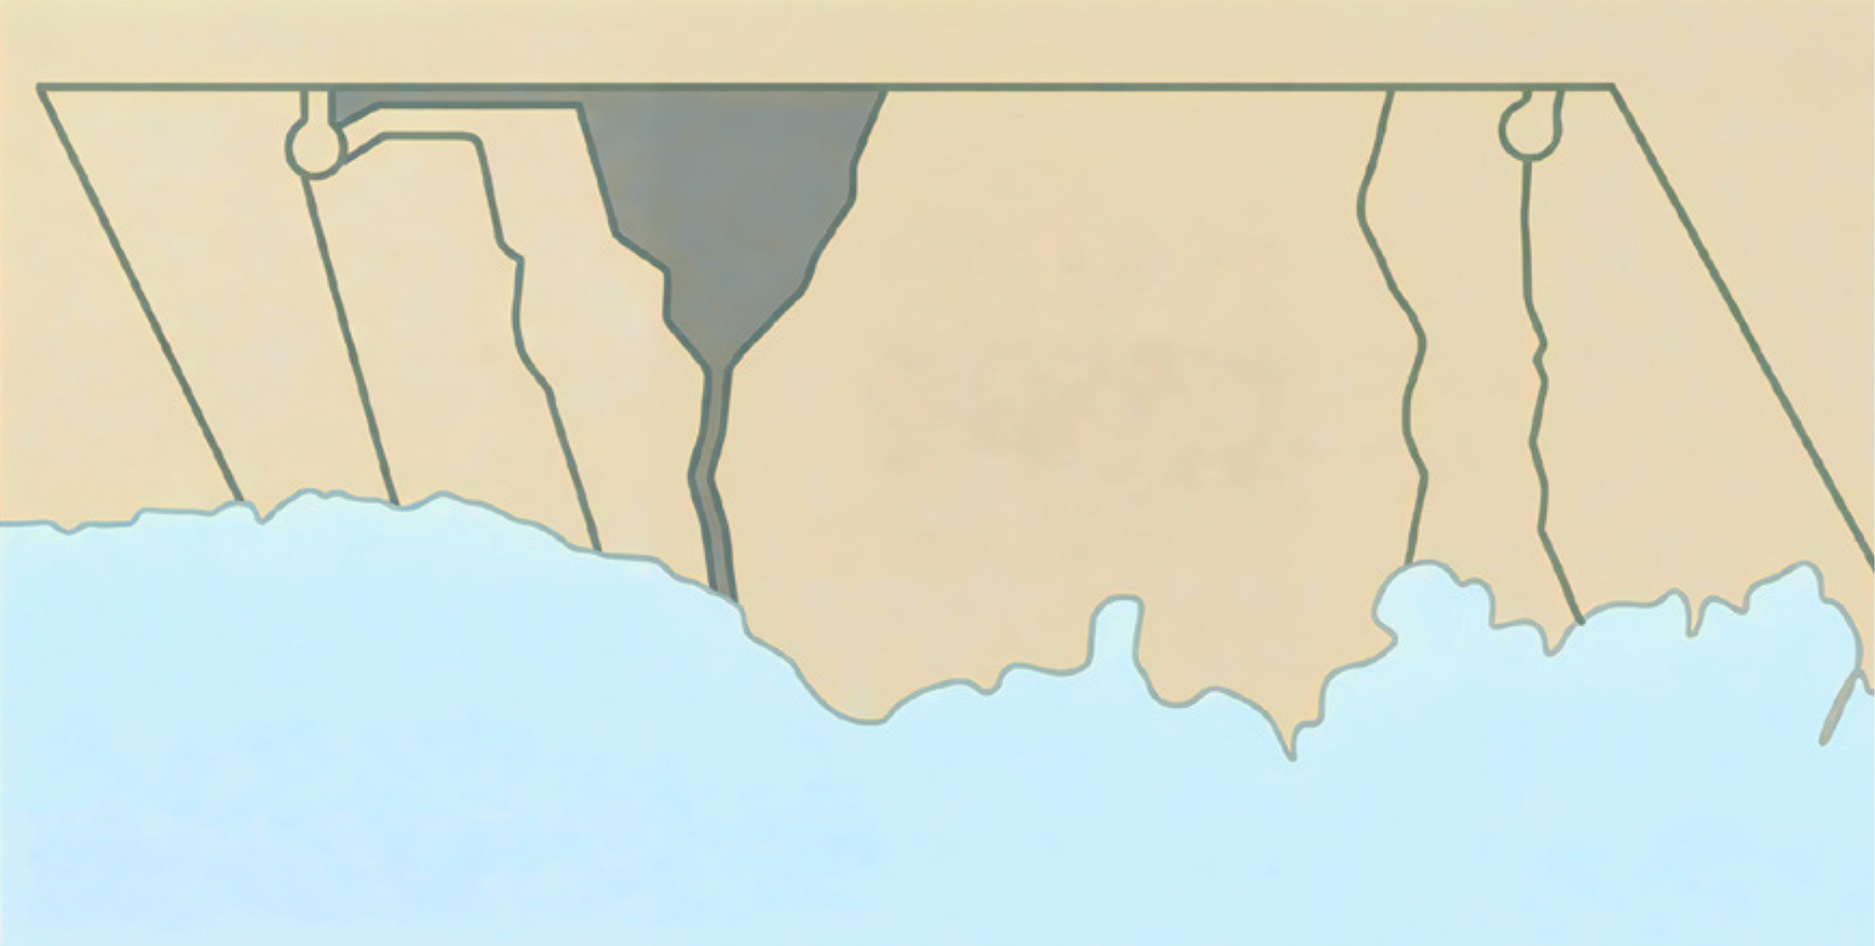
Section and Site Plan
Potential Building and Property Features
Primary Residence, 3-7,500 SF
Home Office, Studio & Exercise Pavilion
Attached Guest Cottage
Infinity Lap Pool
Exercise & Spa Pavilion
Agricultural Barn
Auto Court
Building Designed for Natural Ventilation
Living Area Walls Slide Open to Outdoors
Designed & Engineered to Minimize the Footprint for Construction & Maintenance Over Time